Buckingham Heights Real Estate
Buying a home in Buckingham Heights
Buckingham Heights offers a different home search from Burnaby’s tower neighbourhoods. Here, the house, lot and surrounding streets deserve as much attention as the finishes. Compare usable outdoor space, privacy, parking and the layout you will live with every day.
I help buyers assess these trade-offs alongside recent comparable sales and the cost of future improvements. With more than 30 years of construction, renovation and home-building experience, I bring a practical eye to older homes, substantial renovations and newer custom residences.
Buckingham Heights Homes for Sale
-
2 6174 Malvern Avenue in Burnaby: Buckingham Heights House for sale (Burnaby South) : MLS®# R3164129
2 6174 Malvern Avenue Burnaby V5E 3E8 OPEN HOUSE: Sep 13, 202602:00 PM - 04:00 PM PDTOpen House on Sunday, September 13, 2026 2:00PM - 4:00PM $2,799,800Residential
- Status:
- Active
- MLS® Num:
- R3164129
- Bedrooms:
- 7
- Bathrooms:
- 8
- Floor Area:
- 3,995 sq. ft.
Brand-new luxury living in prestigious Buckingham Heights! This 3,995 sq ft home sits on a 4,611 sq ft lot with exceptional quality & craftsmanship throughout. The main floor features a massive chef’s kitchen with built-in appliances, coffee machine, wine & mini fridges + a fully equipped spice kitchen with a 2nd gas range. Bedroom with ensuite on main. Upstairs offers 4 bedrooms, all with ensuites, including a luxurious primary with massive walk-in closet, built-in sauna & steam shower. Lower level has a rec room, wet bar + self-contained 2-bedroom legal suite. Enjoy A/C, radiant in-floor heating, solar panels, double garage + driveway parking. Huge backyard & covered patio off the living room. All within a 15-minute walk to beautiful Deer Lake! Open House Sat/Sun, Sept 12/13, 2-4pm. More detailsListed by RE/MAX Crest Realty
- ROBERT ALMEIDA
- RE/MAX CREST REALTY
- 1 (604) 8628000
- Contact by Email
-
6174 Malvern Avenue in Burnaby: Buckingham Heights House for sale (Burnaby South) : MLS®# R3162877
6174 Malvern Avenue Burnaby V5E 3E8 OPEN HOUSE: Sep 13, 202602:00 PM - 04:00 PM PDTOpen House on Sunday, September 13, 2026 2:00PM - 4:00PM
$2,799,000Residential- Status:
- Active
- MLS® Num:
- R3162877
- Bedrooms:
- 7
- Bathrooms:
- 8
- Floor Area:
- 3,979 sq. ft.
Modern luxury in Burnaby with 4,459 sq ft of refined living. This 7-bed, 8-bath residence showcases high-quality finishes, custom millwork, wide-plank flooring and expansive windows framing mountain and city views. The upper level offers 4 bedrooms, each with its own ensuite, including a primary retreat with a private sauna and steam room. The open-concept main level features a statement kitchen with waterfall island, spice kitchen and seamless access to covered outdoor living. A wet bar, lower-level rec room and 2-bedroom suite add exceptional versatility. Open House this Saturday and Sunday from 2-4 PM! More detailsListed by RE/MAX City Realty - ROBERT ALMEIDA
- RE/MAX CREST REALTY
- 1 (604) 8628000
- Contact by Email
-
7674 Burris Street in Burnaby: Buckingham Heights House for sale (Burnaby South) : MLS®# R3160690
7674 Burris Street Burnaby V5E 1Z3
$1,899,000Residential- Status:
- Active
- MLS® Num:
- R3160690
- Bedrooms:
- 7
- Bathrooms:
- 3
- Floor Area:
- 3,009 sq. ft.
Investors Alert!!! This is a unparalleled investment opportunities. Well maintained 3040 sqft home located in Buckingham Heights, Burnaby's most desirable neighborhoods, nice flat 8,050 sqft large lot with back lane access. The home features air conditioning, double-glazed windows, metal roof, and a combination of laminate and oak hardwood flooring, 5 bedrooms upstairs and 2 bedrooms downstairs, make it great potential to generate rental income. Just steps away from Buckingham Elementary, Deer Lake, Metrotown, and public transit. Call today to arrange your private showing!!! Open House Sat Sep 12 2-4pm More detailsListed by LeHomes Realty Premier - ROBERT ALMEIDA
- RE/MAX CREST REALTY
- 1 (604) 8628000
- Contact by Email
-
6339 Canada Way in Burnaby: Buckingham Heights House for sale (Burnaby South) : MLS®# R3158070
6339 Canada Way Burnaby V5E 3P3
$2,188,000Residential- Status:
- Active
- MLS® Num:
- R3158070
- Bedrooms:
- 8
- Bathrooms:
- 7
- Floor Area:
- 6,044 sq. ft.
Buckingham Heights-An expansive, custom-crafted family estate offering over 6000 sqft of refined living on a generous 11225 sqft lot.A dramatic 17ft ceiling foyer makes a striking first impression, flowing seamlessly into elegant formal living/dining spaces—perfect for entertaining. The main level features a bright, well-appointed kitchen, a spacious family room. The primary suite showcasing stunning mountain views, a private balcony, and renovated spa-inspired ensuite. Three additional oversized bedrooms with their own ensuite, provide exceptional comfort for family and guests.The fully finished lower level offers incredible versatility, complete with a full kitchen, wet bar, sauna, four additional bedrooms, two full bathrooms, and a second laundry with separate entrance. Must see! More detailsListed by Royal Pacific Realty (Kingsway) Ltd. - ROBERT ALMEIDA
- RE/MAX CREST REALTY
- 1 (604) 8628000
- Contact by Email
-
7516 Lambeth Drive in Burnaby: Buckingham Heights House for sale (Burnaby South) : MLS®# R3152275
7516 Lambeth Drive Burnaby V5E 1Z4
$2,988,000Residential- Status:
- Active
- MLS® Num:
- R3152275
- Bedrooms:
- 5
- Bathrooms:
- 4
- Floor Area:
- 3,933 sq. ft.
This stunning and nicely renovated nearly 4,000 square foot home in the highly sought-after Buckingham Heights neighborhood offers an exceptional blend of space, comfort, and modern elegance. Situated on an expansive 9,888 square foot lot with an impressive 112-foot frontage, the property provides both privacy and curb appeal in one of Burnaby’s most desirable areas. Tastefully remodeled, this home features a beautiful brand new kitchen with brand-new quartz counters, sleek cabinetry, new light fixtures and high-end stainless steel LG appliances, perfect for both everyday living and entertaining guests. Step outside to a gorgeous sundeck that overlooks the spacious backyard or simply relax and take in the scenary. More detailsListed by Sutton Centre Realty - ROBERT ALMEIDA
- RE/MAX CREST REALTY
- 1 (604) 8628000
- Contact by Email
-
7616 Burris Street in Burnaby: Buckingham Heights House for sale (Burnaby South) : MLS®# R3142177
7616 Burris Street Burnaby V5E 1Z3
$2,166,000Residential- Status:
- Active
- MLS® Num:
- R3142177
- Bedrooms:
- 9
- Bathrooms:
- 5
- Floor Area:
- 4,636 sq. ft.
Prime Buckingham Heights! Set on an approximately 9,574 sq. ft. lot within the Frequent Transit Network Area, permitted to accommodate up to 6 residential units under current R1 zoning.This 3 level warm character home features a spacious layout, large bedrooms, extensive wainscoting, hardwood floors & moldings, 9' ceilings, sunroom, and large covered front porch. The basement is fully finished and has separate access. The large private backyard offers privacy, a relaxing greenspace, and ideal for gardening, entertaining family, friends, and a safe place for kids to play. Perfect for day-to-day family living and entertaining. Convenient walking distance to Buckingham Elementary, public transit and Deef Lake Park. Don't miss out, Call today! More detailsListed by Magsen Realty Inc. - ROBERT ALMEIDA
- RE/MAX CREST REALTY
- 1 (604) 8628000
- Contact by Email
-
6363 Buckingham Drive in Burnaby: Buckingham Heights House for sale (Burnaby South) : MLS®# R3134242
6363 Buckingham Drive Burnaby V5E 4B5
$5,290,000Residential- Status:
- Active
- MLS® Num:
- R3134242
- Bedrooms:
- 5
- Bathrooms:
- 6
- Floor Area:
- 5,730 sq. ft.
Spectacular one of a kind custom designed home nestled in the heart of Burnaby’s prestigious Buckingham Heights. Spacious living space with 12' ceiling on main and wrapped around by floor to ceiling windows to bring in an abundant of natural light and to connect outdoor with indoor living. Open gourmet kitchen features high end appliances and an enormous kitchen island. Three large ensuites on second floor with two multi-purpose room that can be used as a second family, kids play area or a large den. Basement includes amenities such as laundry room, Spa room, media room, pool table and bar with island. Two car garage and beautiful landscaping surrounding the home to enhance private enjoyment. More detailsListed by Evermark Real Estate Services - ROBERT ALMEIDA
- RE/MAX CREST REALTY
- 1 (604) 8628000
- Contact by Email
-
6415 Buckingham Drive in Burnaby: Buckingham Heights House for sale (Burnaby South) : MLS®# R3109976
6415 Buckingham Drive Burnaby V5E 3Y7
$2,788,000Residential- Status:
- Active
- MLS® Num:
- R3109976
- Bedrooms:
- 5
- Bathrooms:
- 4
- Floor Area:
- 4,209 sq. ft.
PRIME Buckingham Heights Area located right on the BEST location of Buckingham Dr and with Nice Mountain View. Well-built house situated on the high side of a quiet street! Rare, wide 80' lot frontage. Large living, dining & sunken family room on main level. Exposed beams in dining room. Lots of upgrades and renovations were done in 2019. RARE DEVELOPMENT OPPORTUNITY! New Small Scale Multi Unit developing opportunity on this HUGE 80 x 120 lot. Your housing could include single family subdivision, duplex dwellings, multiplex, etc! Enjoy this nice home OR do development for multi-units in the future. More detailsListed by Multiple Realty Ltd. - ROBERT ALMEIDA
- RE/MAX CREST REALTY
- 1 (604) 8628000
- Contact by Email
-
6350 Buckingham Drive in Burnaby: Buckingham Heights House for sale in "Buckingham Heights" (Burnaby South) : MLS®# R3106189
6350 Buckingham Drive Burnaby V5E 2A7
$2,599,000Residential- Status:
- Active
- MLS® Num:
- R3106189
- Bedrooms:
- 4
- Bathrooms:
- 5
- Floor Area:
- 4,963 sq. ft.
Extremely private family home situated in the heart of prestigious Buckingham Heights! Immaculate interior condition. Double door entry w/high open ceiling & curved staircase in foyer. Crown moldings in living & dining rooms. Renovated kitchen w/granite counters, S/S appls, island & ample storage is open to the sunken family room. Office, 2 powder rms & large laundry rm on main. Huge primary bedroom w/newer hardwood floors, 3 closets & ensuite. All bedrms are spacious. Both upstairs bathrooms renovated w/heated floors & light tones for modern feel. Partially finished bsmt is open for your design ideas. Original hardwood floors on main. Hot water baseboard heat. Mature landscaping & patio that stretches across entire width of home. Level driveway to park 2 cars in addition to dbl garage. More detailsListed by Sutton Group-West Coast Realty - ROBERT ALMEIDA
- RE/MAX CREST REALTY
- 1 (604) 8628000
- Contact by Email
-
7426 Burris Street in Burnaby: Buckingham Heights House for sale (Burnaby South) : MLS®# R3079642
7426 Burris Street Burnaby V5G 1N2
$2,080,000Residential- Status:
- Active
- MLS® Num:
- R3079642
- Bedrooms:
- 5
- Bathrooms:
- 5
- Floor Area:
- 4,087 sq. ft.
Amazing chance to purchase a property in BUCKINGHAM HEIGHTS, a highly sought-after neighbourhood in Burnaby! The lot is 80x123 feet in size, with R1 zoning, and is located in the desirable catchment area of Buckingham Elementary and Burnaby Central Secondary. More detailsListed by Magsen Realty Inc. - ROBERT ALMEIDA
- RE/MAX CREST REALTY
- 1 (604) 8628000
- Contact by Email
-
6000 Buckingham Avenue in Burnaby: Buckingham Heights House for sale in "Buckingham Heights" (Burnaby South) : MLS®# R3033396
6000 Buckingham Avenue Burnaby V5E 2A4
$2,498,000Residential- Status:
- Active
- MLS® Num:
- R3033396
- Bedrooms:
- 7
- Bathrooms:
- 5
- Floor Area:
- 5,871 sq. ft.
Premier BUCKINGHAM HEIGHTS location! QUALITY CUSTOM BUILT WEST COAST style home with a touch of Italy! Unique entrance from a large courtyard! Tile & hardwood flooring. Wood framed doors & windows throughout home. Large central fireplace. Wood vaulted ceilings on main w/track lighting. Built-in bar w/tiled counter & double sink in dining room. BRIGHT large kitchen w/ample counter space & storage. Industrial sized gas stove, fridge & triple basin sink!. All rooms generous in size. Hardwood stairs. Spacious landing. 4 bed up! Large Master bed double patio doors off to a large balcony. 6 pc ensuite! Large in-house storage room. Convertible 1 or 2 bed suite w/patio. 5 patios + 1 balcony = 988 SF outdoor space! Mature landscaping. Walking distance to Buckingham Elem. Close to Deer Lake Park. More detailsListed by Sutton Group-West Coast Realty - ROBERT ALMEIDA
- RE/MAX CREST REALTY
- 1 (604) 8628000
- Contact by Email

Data was last updated September 13, 2026 at 07:40 AM (UTC)

The data relating to real estate on this website comes in part from the MLS® Reciprocity program of either the Greater Vancouver REALTORS® (GVR), the Fraser Valley Real Estate Board (FVREB) or the Chilliwack and District Real Estate Board (CADREB). Real estate listings held by participating real estate firms are marked with the MLS® logo and detailed information about the listing includes the name of the listing agent. This representation is based in whole or part on data generated by either the GVR, the FVREB or the CADREB which assumes no responsibility for its accuracy. The materials contained on this page may not be reproduced without the express written consent of either the GVR, the FVREB or the CADREB.
Living in Buckingham Heights
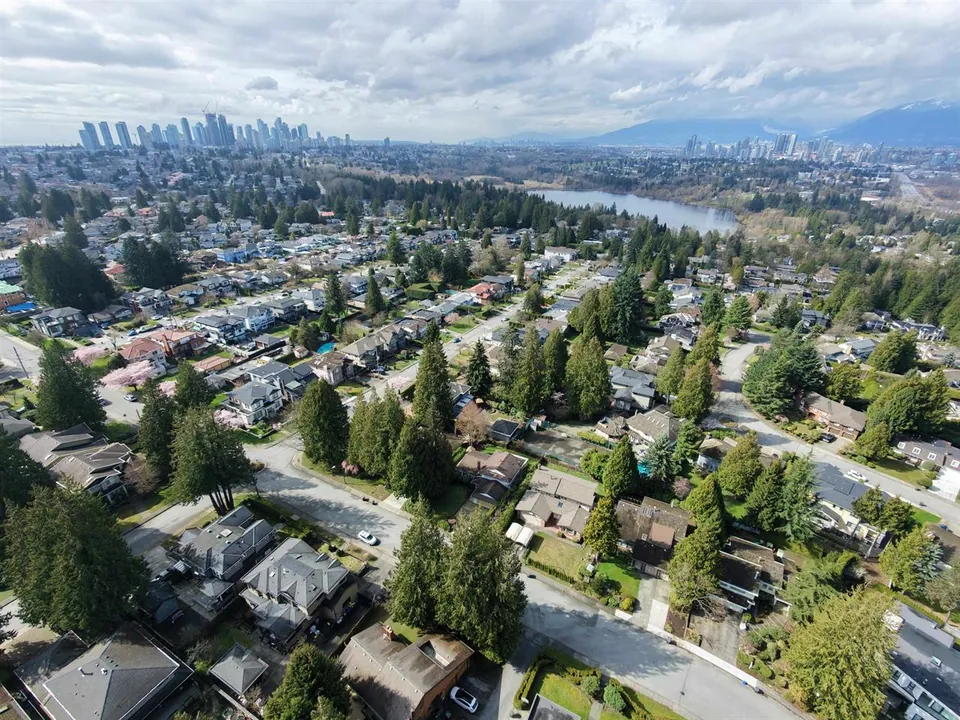
Buckingham Heights is a residential neighbourhood near Deer Lake. Compare how each home sits on its lot, where the sunlight falls and how much of the yard is usable.
Nearby Deer Lake Park brings walking trails together with the Shadbolt Centre for the Arts and Burnaby Village Museum. Check daily routes and confirm school catchments for the specific address.
Buying a Home in Buckingham Heights
A renovated kitchen is only part of the picture. I help you compare the roof, windows, major systems and the quality of previous work, alongside the floor plan and asking price.
My construction background helps identify questions for an inspector or other qualified professional. Together, we can weigh the purchase price against likely improvements before you decide what to offer.
Selling a Home in Buckingham Heights
Pricing a distinctive home takes more than applying an average price to its square footage. I compare recent neighbourhood sales, competing properties, lot characteristics, condition and renovation quality.
You receive practical preparation advice, professional marketing and guidance through offers and negotiation. Request an evaluation of your Buckingham Heights home.
Buckingham Heights Real Estate FAQs
How should I compare an older house with a newer home?
Look at the total cost of ownership and the work needed to make each home fit your needs. Review maintenance records, renovation documentation, layout and inspection findings alongside the asking price. Newer finishes alone do not establish construction quality.
Does a larger lot guarantee renovation or rebuilding options?
No. The lot’s dimensions, slope, access and existing improvements all matter. Confirm any proposed project with the City of Burnaby and appropriate professionals before relying on it in a purchase decision.
Are Buckingham Heights and Deer Lake the same listing area?
Buckingham Heights and Deer Lake have separate neighbourhood listing searches. This page starts with Buckingham Heights selected. If you are comparing nearby homes, also explore the Deer Lake listings.
 The data relating to real estate on this website comes in part from the MLS® Reciprocity program of either the Greater Vancouver REALTORS® (GVR), the Fraser Valley Real Estate Board (FVREB) or the Chilliwack and District Real Estate Board (CADREB). Real estate listings held by participating real estate firms are marked with the MLS® logo and detailed information about the listing includes the name of the listing agent. This representation is based in whole or part on data generated by either the GVR, the FVREB or the CADREB which assumes no responsibility for its accuracy. The materials contained on this page may not be reproduced without the express written consent of either the GVR, the FVREB or the CADREB.